Extension and extra bathroom
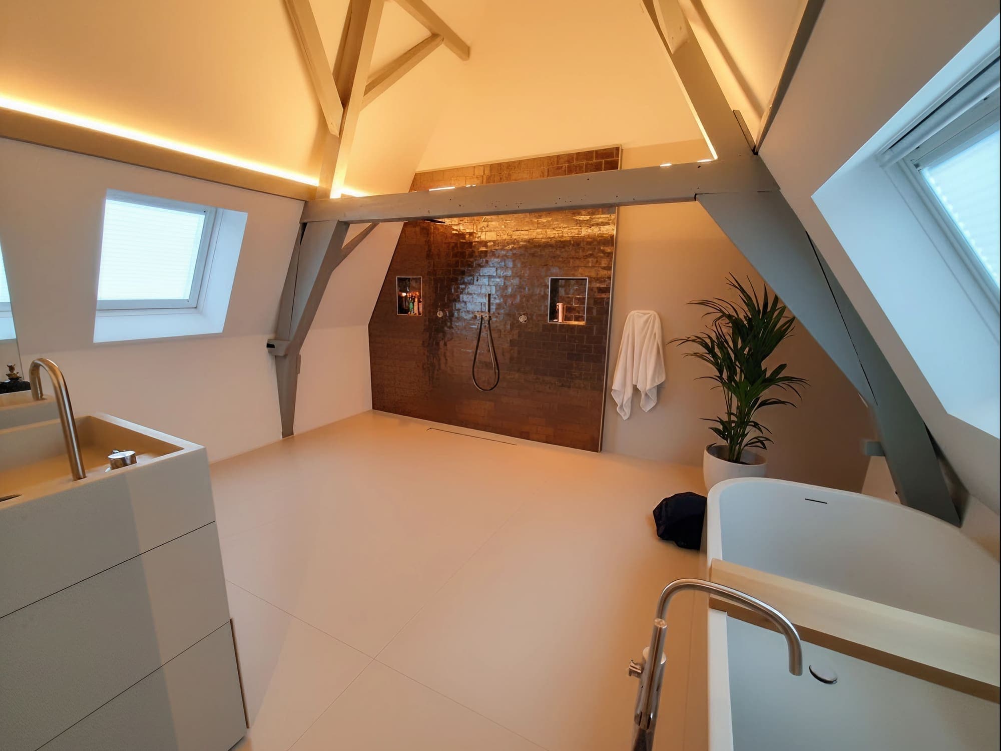
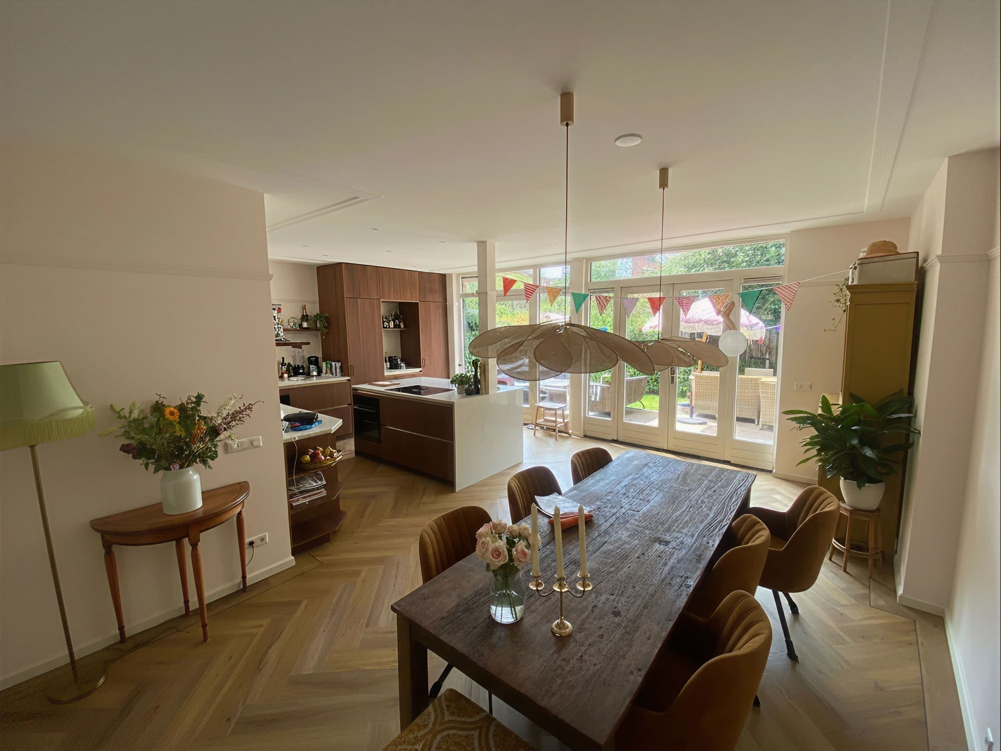
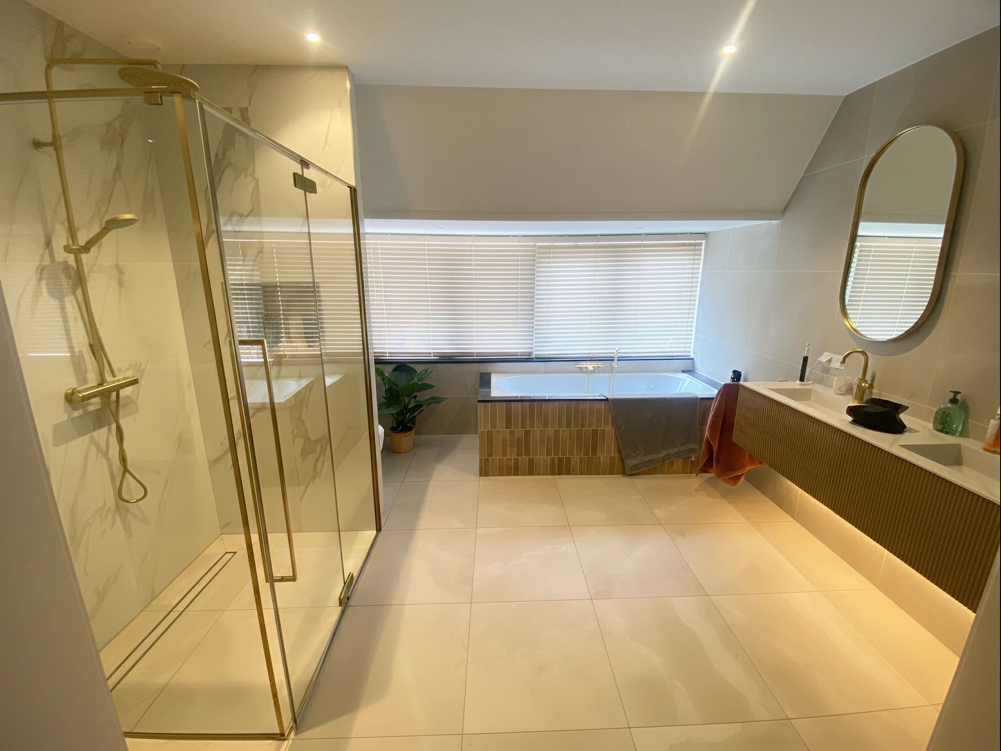
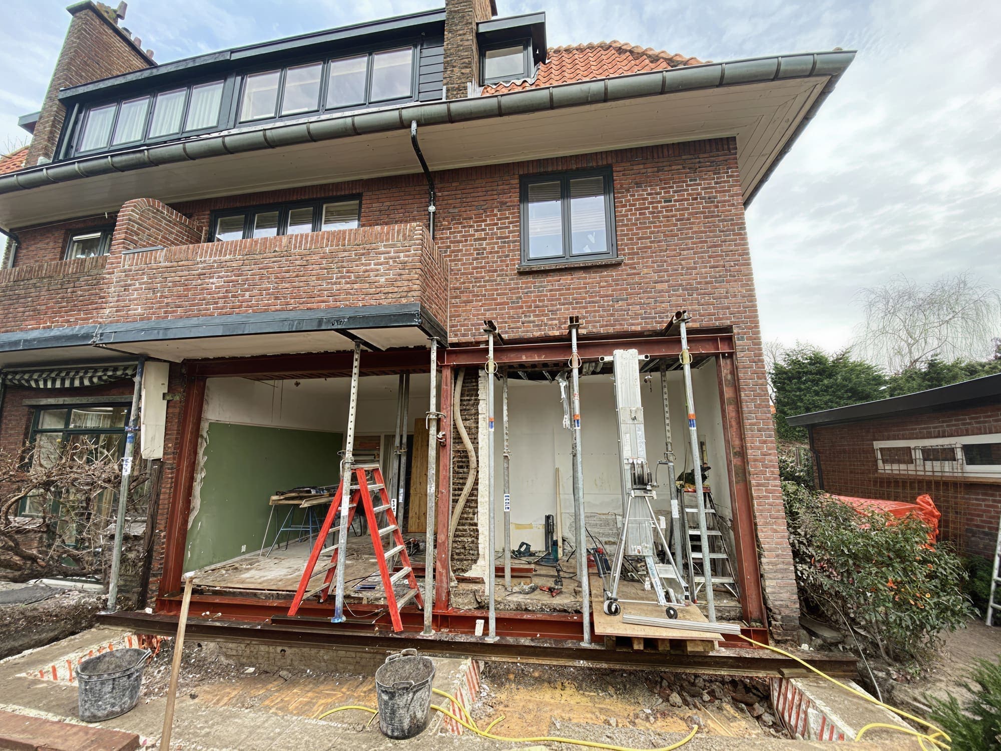
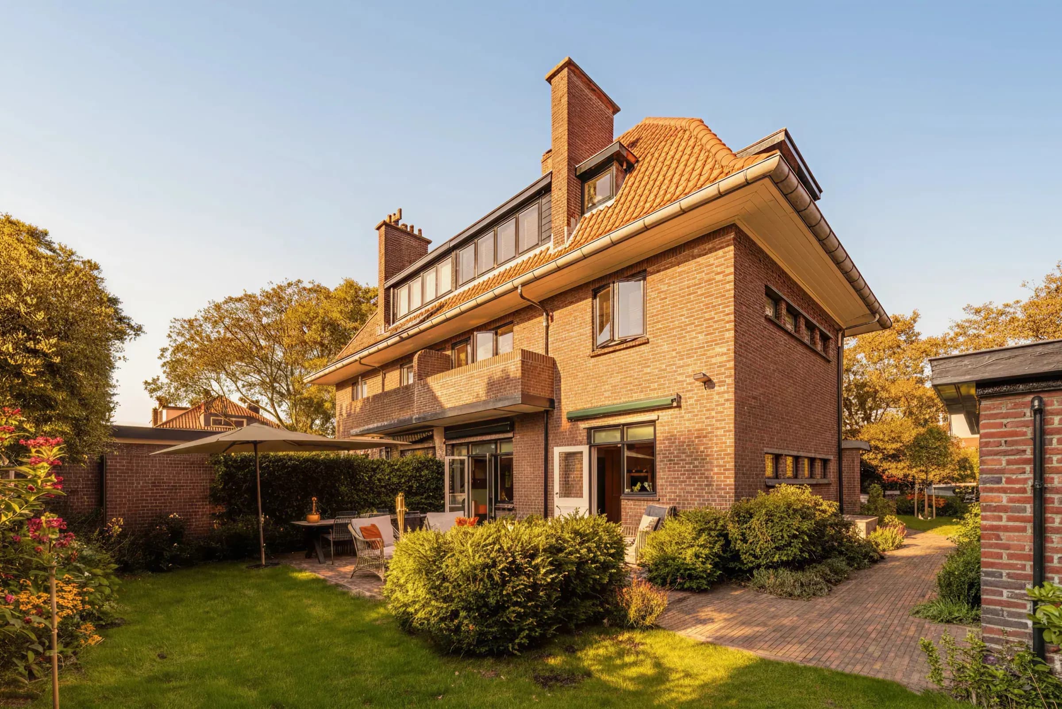
At this home in the Vogelwijk, the ground floor was extended across the full rear width. In consultation with the structural engineer, steel was installed to support the facade and the large chimney. The extension created space for a new kitchen and a new floor on this level. On the second floor, a former bedroom was converted into an extra bathroom with toilet, with as little demolition work as possible.
- Floor area
- 182
m²
- Duration
- 24
weeks
- Completed
- 06.2024
- Project type
Extension
The story
Extension and extra bathroom
At this home in the Vogelwijk, the ground floor was extended across the full rear width. In consultation with the structural engineer, steel was installed to support the facade and the large chimney. The extension created space for a new kitchen and a new floor on this level. On the second floor, a former bedroom was converted into an extra bathroom with toilet, with as little demolition work as possible.
Before and after
Use the arrow keys to slide, or drag the red line.
Related projects